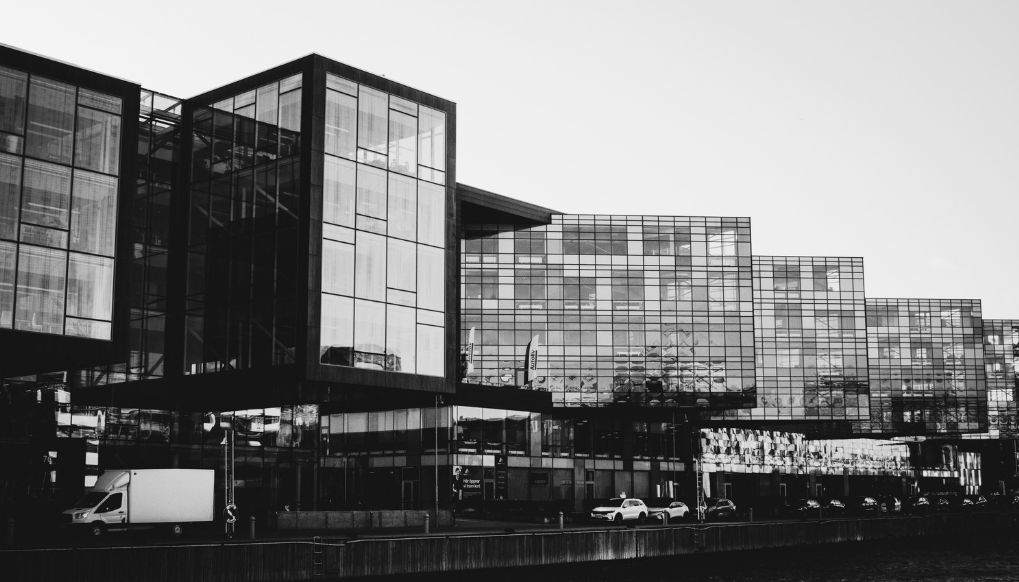
This advancement has created an unintended consequence. Because modern buildings are exceptionally well-insulated and airtight, large windows introduce excessive solar heat gains that the envelope cannot naturally dissipate. Combined with a warming climate and more frequent heatwaves, the pursuit of light increasingly drives indoor overheating in Nordic homes.
In its general guidance on heatwaves[1], the Swedish Public Health Agency (Folkhälsomyndigheten) notes that because residents are not accustomed to high temperatures in Sweden, health can be affected at lower temperatures than in the warmer climates. Folkhälsomyndigheten also issued supervisory guidance on indoor temperatures[2] where they warn that mortality increases by approximately 10% per day if the outdoor temperature reaches 26°C or more for three consecutive days. Modern apartments can trap heat far beyond safe limits; the same document cites a 2023 environmental health survey where 33% of Swedish residents reported having too high indoor temperatures at least once a week during the summer half of the year. Overheating is becoming the new summer normal, compounded by more frequent heatwaves and record-breaking temperatures[3], such as the 36.8°C recorded in Osby, Skåne in June 2026.
A major driver of the overheating problem is the regulatory framework itself. The Swedish building code (BBR) sets a minimum daylight requirement via the Daylight Factor (DF), a metric that disregards direct sunlight and room orientation. Without regulations addressing solar heat gain or summer thermal comfort, meeting DF targets in dense urban developments often requires large, unprotected windows across all facades, systematically increasing the risk of summer overheating.
We want sunlight in our homes, but not too much
Recent survey data[4] on Swedish residential preferences shows that 90% of respondents want sunlight in their homes. Yet this preference remains conditional, with 23% wanting it only during winter. The relative value of sunlight has also shifted from historical benchmarks. When asked to choose between ample sunlight and a pleasant view, current respondents favoured the view by a two-to-one margin—a reversal from foundational 1960s studies, in which 70% of urban residents preferred indoor sunlight.
The survey’s qualitative data identifies two drivers for this shift: overheating and glare. Historically, building envelopes were less insulated and less airtight, making solar gain a welcome source of free heating during the cold season. Today, respondents link direct sunlight to the risk of summer overheating, with one participant noting, "Warmer summers make it less desirable to have direct sunlight unfortunately."
Modern lifestyles have also changed how we perceive strong beams of light. As screens increasingly dominate both work and leisure, direct sunlight often contributes to visual discomfort. Because workstations and stationary devices are fixed in place, users cannot easily escape screen glare, making uncontrolled sunlight a daily nuisance.
Residents now make a clear distinction between direct sunlight and diffused natural light, prioritising the latter. They desire bright, daylight-filled interiors but require the capacity to control the accompanying heat and glare.
Beyond Winter-Centric Design
Combining strict daylight regulations with an absence of solar heat gain limits systematically drives indoor overheating. As Swedish building regulations are structured around winter conditions, the current framework supports heat retention but does little to mitigate overheating risks. Notably, the Nordic residential sector operates almost entirely without mechanical cooling, leaving buildings structurally dependent on passive measures to manage summer thermal loads.
Current frameworks evaluate new buildings against historical averages rather than future conditions, without accounting for projected heatwaves and localised Urban Heat Island (UHI) effects. This discrepancy is acknowledged across the sector. Echoing warnings from the World Meteorological Organization[5] of projected record-breaking heat, trade publications such as Svensk Byggtidning[6] now label overheating ‘the next big question’ for the housing market. This does not imply that designing for winter conditions is obsolete, but rather that modern housing must now balance energy-efficient heating with summer thermal resilience. The Swedish Property Federation[7] (Fastighetsägarna) advises developers to mitigate excess heat in new construction by limiting large south-facing windows, orienting bedrooms to the north, and applying solar shading.
This overheating risk extends beyond summer. Folkhälsomyndigheten[2] notes that high temperatures can occur even during spring and autumn due to strong solar radiation. During these transitional seasons, the low angle of the Nordic sun bypasses eaves and balconies, penetrating deep into insulated apartments and turning them into thermal traps.
Meanwhile the traditional solution of opening windows is becoming less viable. Natural ventilation provides insufficient cooling when outdoor temperatures exceed 26°C. Furthermore, modern urban densification restricts passive cooling: increasingly common single-aspect layouts lack cross-ventilation potential, while noise, pollution, and safety concerns limit window openings, rendering night-purging and daytime airing less effective and potentially insufficient.
Aesthetic Constraints
Meeting daylighting requirements in architectural design typically relies on worst-case sizing. To maintain aesthetic consistency, windows sized for the darkest, lowest floors are applied uniformly across the facade, leaving upper floors with oversized glazing.
This same preference for uniform facades also discourages external solar shading. Because effective shading must be optimised for specific solar orientations, its application inevitably breaks the visual consistency of the building envelope. Moreover, in the Scandinavian architectural tradition, movable exterior elements are often viewed as visual disruptions or maintenance liabilities. Yet, without external protection, occupants rely on internal devices such as curtains or roller blinds to block the sun. This approach is thermally less effective, as solar radiation has already penetrated the building envelope.
Reconciling Sunlight in a Warming Climate
Preventing indoor overheating in Nordic residential design requires decoupling the thermal load of sunlight from the management of its light intensity for visual comfort. This necessitates a mixed approach: external shading for thermal protection, and a combination of layout optimisation and internal shading for improved functionality.
1. External Shading
To prevent excessive solar heat gain, solar radiation must be intercepted before it penetrates the building envelope. Designing fixed external shading requires finding a balance between daylighting, winter solar gains, and outward views. While dynamic external shading offers a higher degree of optimisation, it introduces increased costs and maintenance. As an alternative to external shading, special solar control glazing can limit solar heat gain, though this also removes free winter solar gains and reduces window light transmittance overall.
Properly integrated external shading should align with the occupant's desire for natural light and view. For instance, exterior screens, louvres, or awnings block heat-inducing solar rays while allowing diffuse daylight and preserving a visual connection to the outdoors.
2. Room Orientation and Internal Shading
Room orientation and internal shading are critical for managing specific spatial functions, particularly glare control, sleep hygiene, and circadian health.
Survey data[4] indicates that sunlight preference is spatially dependent. Living rooms and kitchens are viewed as desirable zones for sunlight, with 86% of respondents satisfied with morning sun in the kitchen, and 81% satisfied with afternoon sun in the living room. In task-oriented and rest-oriented spaces, the sentiment shifts: approximately 50% of respondents explicitly rejected direct sunlight in bedrooms, citing sleep disturbance and screen glare.
This spatial distinction provides an empirical basis for human-centred room orientation. Guided by these reported occupant preferences, kitchens are ideally oriented from east to south to capture morning sun, while living rooms benefit from south-to-west orientations for afternoon light. Conversely, the documented aversion to direct sunlight in bedrooms supports orienting these rooms to the north or east, allowing for wakeful morning light while avoiding afternoon and evening solar heat.
During Nordic midsummers, opaque internal shading in bedrooms is a practical necessity for good sleep hygiene across all orientations due to extended daylight hours. Beyond light control, however, these spaces require most rigorous thermal management, as high nighttime indoor temperatures elevate the risk of sleep disturbances and cardiovascular strain. Where buildings lack external solar shading, internal shading devices become the only protective mechanism against solar heat gain, especially needed for bedrooms in sun-facing orientations.
Designing for Summer Comfort
Nordic residential architecture faces a critical balancing act. The established cultural affinity for abundant daylight and direct sunlight must be weighed against the physical realities of a warming climate. Continuing to pair large, unshaded windows with modern insulated envelopes poses public health risks driven by increasingly common indoor overheating.
Adapting to this reality requires a shift in both regulatory frameworks and architectural practice:
● The Building Code: Regulating solar heat load and/or summer indoor temperatures alongside the current focus on winter energy-efficiency and daylighting.
● Building Performance Simulations: Assessing summer thermal performance using projected climate scenarios and local microclimate effects (such as the UHI).
● External Shading: Treating solar protection as essential public health infrastructure, allowing a new climate-adapted aesthetic to emerge.
● Spatial Layouts: Applying strategic, human-centred room layouts and orientations in early-stage design.
Ultimately, contemporary Nordic architecture can no longer be judged solely by how effectively it captures the light, but also by how intelligently it manages the heat.
[1] Swedish Public Health Agency (Folkhälsomyndigheten) (2022) Råd vid värmeböljor – till dig, dina vänner och anhöriga. Available at: https://www.folkhalsomyndigheten.se/publikationer-och-material/publikationsarkiv/r/rad-vid-varmeboljor-till-dig-dina-vanner-och-anhoriga/ (Accessed: 3 September 2026).
[2] Swedish Public Health Agency (Folkhälsomyndigheten) (2025) Tillsynsvägledning om temperatur inomhus. Available at: https://www.folkhalsomyndigheten.se/publikationer-och-material/publikationsarkiv/t/tillsynsvagledning-om-temperatur-inomhus/?pub=133705 (Accessed: 3 September 2026).
[3] Sveriges Radio (2026) Flera orter slog värmerekord i juni i södra Sverige. Available at: https://www.sverigesradio.se/artikel/flera-orter-slog-varmerekord-i-juni-i-sodra-sverige (Accessed: 3 September 2026).
[4] Czachura, A., et al. (2025) Sunlight at Home: Exploring Preferences and Their Impact on Building Design. Proceedings of the ISES Solar World Congress 2025. Available at: https://proceedings.ises.org/conference/swc2025/papers/swc2025-0076-Czachura.pdf (Accessed: 3 September 2026).
[5] World Meteorological Organization (WMO) (2026) Global Annual to Decadal Climate Update (2026-2035). Available at: https://wmo.int/resources/publication-series/wmo-global-annual-decadal-climate-update/global-annual-decadal-climate-update-2026-2035 (Accessed: 3 September 2026).
[6] Svensk Byggtidning (2026) Ny klimatprognos ställer nya krav på bostäder. Available at: https://www.svenskbyggtidning.se/2026/06/25/ny-klimatprognos-staller-nya-krav-pa-bostader/ (Accessed: 3 September 2026).
[7] Swedish Property Federation (Fastighetsägarna) (n.d.) Varmare och torrare klimat – så skyddar du dig och din fastighet. Available at: https://www.fastighetsagarna.se/fakta/hallbart-fastighetsforetagande/klimatanpassningar/varmare-och-torrare-klimat---sa-skyddar-du-dig-och-din-fastighet/ (Accessed: 3 September 2026).